
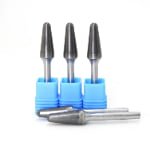
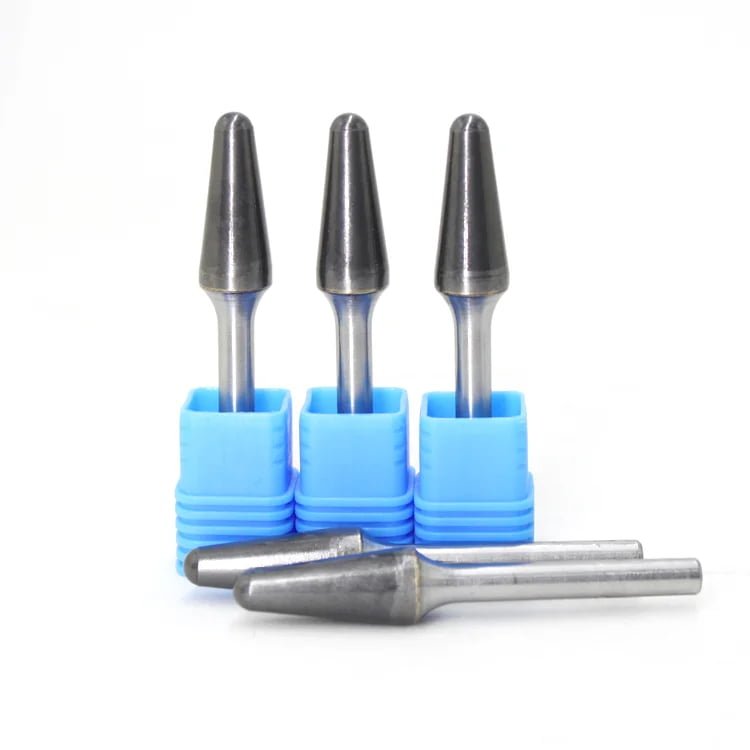
Type L  Carbide Blank
Tungsten Carbide ISO Certified
Carbide Blanks

Type L Carbide Blank

Type L (Ball-Nosed Cone) – Metric Model Model Nom […]

Hardness
HRA 90+
Grain Size
Fine
Binder
6% Co
Applications
Carbide Burr Blanks Cutting Tools Wear Parts Custom Tooling
Full Supply Chain
ISO Certified Quality
On-Time Delivery
Custom Sizes Available
Product Description
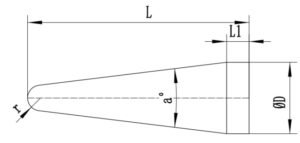
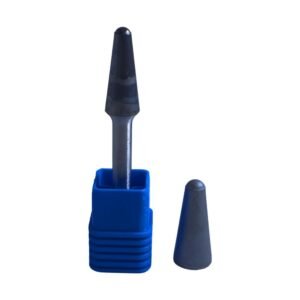
Type L (Ball-Nosed Cone) – Metric Model
Model Nominal Size Blank Size Blank Tolerance
D L D L r L1 taper α° D L
L0413 4.0 13.0 4.3 13.2 1.3 0.50 8.1 +0.2  -0.1 +0.3     -0.1
L0513 5.0 13.0 5.3 13.2 1.6 0.50 10.3
L0613 6 13 6.3 13.2 2.0 0.5 14.0
L0616 6 16 6.3 16.2 1.6 1.0 14.0
L0822 8 22 8.3 22.2 1.8 1.0 14.0
L1025 10 25 10.3 25.2 2.5 1.5 14.0
L1228 12 28 12.3 28.2 3.2 1.6 14.0
L1633 16 33 16.26 33.85 4.9 2.98 14
Type L (Ball Nosed Cone) – Imperial Model
Imperial Model Nominal Model Nominal Size Blank Size Blank Tolerance
D L D L R L1 taper a° D L
BSL-1 L6.35*15.88 6.35 15.88 6.73 15.88 1.6 —— 14 ±0.13 ±0.25
BSL-2 L7.9*25.78 7.9 25.78 8.31 25.78 1.52 3.65 14
BSL-3 L9.5*30.68 9.5 30.68 9.91 30.68 1.78 3.71 14 ±0.38
BSL-4 L12.7*32.28 12.7 32.28 13.08 32.28 3.33 3.71 14
BSL-5 L15.88*33.85 15.88 33.85 16.26 33.85 4.9 2.98 14
BSL-6 L15.88*37.03 15.88 37.03 16.26 37.03 4.47 3.63 14
BSL-7 L19.05*41.81 19.05 41.81 19.48 41.81 5.64 3.71 14 ±0.15
Type L (Ball Nosed Cone) -Specialized  Model
Model Nominal Size Blank Size Blank Tolerance
D L D L r L1 taper α° D L
L1225 12 25.4 12.3 25.4 3.4 1.0 15.0 +0.2  -0.1 +0.3  -0.1
L1020DIN 10 20 10.1 20.2 3.1 —— 14.0
L1030DIN 10 30.5 10.3 30.5 2.0 1.0 13.0
L1230DIN 12 30 12.3 30.3 2.9 1.1 14.0
L1016 10 16.5 10.5 16.5 3.8 —— 12.8 ±0.2 ±0.2
L1220 12.5 20.5 12.5 20.5 4.5 —— 12.3
L1425 14.5 25.5 14.5 25.5 5.5 —— 9.9
L1625 16.5 25.5 16.5 25.5 5.5 —— 13.9
L1420 14 20 14.4 20.3 5.2 —— 13.6 +0.50        +0.15 +0.50       +0.15
L1428 14 28 14.2 28.3 4.0 2.0 15.9
L1633DIN 16 33 16.3 33.3 3.5 1 18
L1836 18 36 18.3 36.3 5.5 2.0 14.3
L2031 20 31 20.2 30.8 6.1 —— 18.0
L2231 22 31 22.2 30.8 6.8 —— 19.8
L2545 25 45 25.4 45.4 8.5 3.4 14.0
Product Highlights
Premium WC Raw Material
100% domestic tungsten carbide, stable quality
Precise Tolerances
Tight dimensional control for drop-in fit
Vacuum Sintered
Full-density sintering for maximum hardness
Custom Sizes
OEM dimensions available on request
Hardness Standard
HRA 90.3 -- 91.5
Superior wear resistance · Premium raw material quality
HRA 85 HRA 95
Material Properties
Property Value Unit
Hardness 90.3 - 91.5 HRA
Density 14.4 - 15.0 g/cm³
TRS ≥ 3,500 MPa
Cobalt Content 6 - 8 wt%
Grain Size 0.4 - 0.8 μm
Porosity A02 B00 C00 ISO 4505
Coercive Force 14 - 18 kA/m
Standard Dimensions
Dimension Range Tolerance
Diameter (D) 3 - 25 mm ±0.01
Length (L) 10 - 200 mm ±0.02
Shank Dia. (d) 3, 6, 8 mm h6
Cylindricity ≤ 0.005 mm
Straightness ≤ 0.008 mm/100mm
Surface Ra ≤ 0.4 μm

Custom dimensions and grades are available on request. Contact our technical team for OEM specifications and volume pricing.

Available Grades
YG6
Co Binder
6%
Hardness
HRA 91.5
Carbide burr blanks, cutting tools
YG8
Co Binder
8%
Hardness
HRA 90.5
Wear parts, heavy cutting
YG6X
Co Binder
6%
Hardness
HRA 92.0
Fine grain, precision blanks
YG10
Co Binder
10%
Hardness
HRA 89.5
High toughness applications
Primary Applications
Carbide Burr Blank Production
The core use -- our blanks are the foundation for carbide rotary burrs used in deburring, grinding, and surface finishing across industries.
Precision Cutting Tools
End mills, drills, reamers, and milling inserts manufactured with our blanks deliver outstanding cutting performance on hard metals.
Wear-Resistant Components
Nozzles, guides, drawing dies, and wear inserts that demand extreme hardness and dimensional stability under abrasive conditions.
Mining & Drilling Tools
Button bits, PDC cutters, and rock drilling inserts for mining, oil & gas, and geological exploration applications.
Industry Sectors
Automotive
Aerospace
Mold & Die
Metalworking
Shipbuilding
Medical Devices
Power Generation
Defense
Mining
Construction
Jewelry
Oil & Gas
Performance Benchmark
Wear Resistance 92%
Impact Toughness 78%
Dimensional Accuracy 96%
Surface Quality 88%
Manufacturing Process
01
01
Wet Grinding
Tungsten carbide powders and binder are wet-milled to achieve uniform particle distribution and optimal mixture homogeneity.
02
02
Pressing
The milled slurry is spray-dried and pressed into precise near-net-shape blanks using high-pressure tooling.
03
03
Sintering
Vacuum sintering at controlled temperatures eliminates porosity and achieves full density for maximum hardness.
04
04
Grinding
CNC cylindrical grinding brings the sintered blanks to final dimensional accuracy with Ra ≤ 0.4 μm surface finish.
05
05
Quality Testing
100% inspection of hardness, density, dimensions, and surface integrity before release to production.
06
06
Packaging
Anti-corrosion packaging with full traceability documentation for safe international shipping.
Process Flow
01 Wet Grinding
02 Pressing
03 Sintering
04 Grinding
05 Quality Testing
06 Packaging
Why Choose Us

THREE GLOBAL ADVANTAGES

01
PRICING ADVANTAGE
World's first enterprise to achieve a full industrial chain closed loop for rotary burrs -- vertical integration from raw material to finished blank eliminates middleman costs.
02
LEAD TIME ADVANTAGE
World's largest producer of rotary burrs by capacity -- 418 CNC machines, 20,000+ pcs/day, scaling to 50,000+ pcs/day by 2027 for guaranteed on-time delivery.
03
QUALITY ADVANTAGE
China's top enterprise in rotary burr quality -- HRA 90.3-91.5 hardness, self-developed CNC machines, 50% silver sandwich solder, and special HRC 45±2 steel shanks.
Get a Quote

REQUEST A QUOTE

Fill in your requirements and our technical team will respond within 24 hours.

Your information is kept strictly confidential and used only for quote processing.

Submitting your inquiry...
Prefer direct contact?