
What Are the Most Important Tips for Choosing High-Quality Carbide Burrs?
You pick a carbide burr. You start grinding. The edge dulls fast. The work slows down. You just wasted money on a tool that cannot do its job.
To choose high-quality carbide burrs, you need to test samples from multiple suppliers, check the hardness rating (HRA 90.3–91.5 is ideal[^1]), verify the raw material purity, examine the welding quality, and match the cut type to your specific material. Always request test pieces before placing large orders.
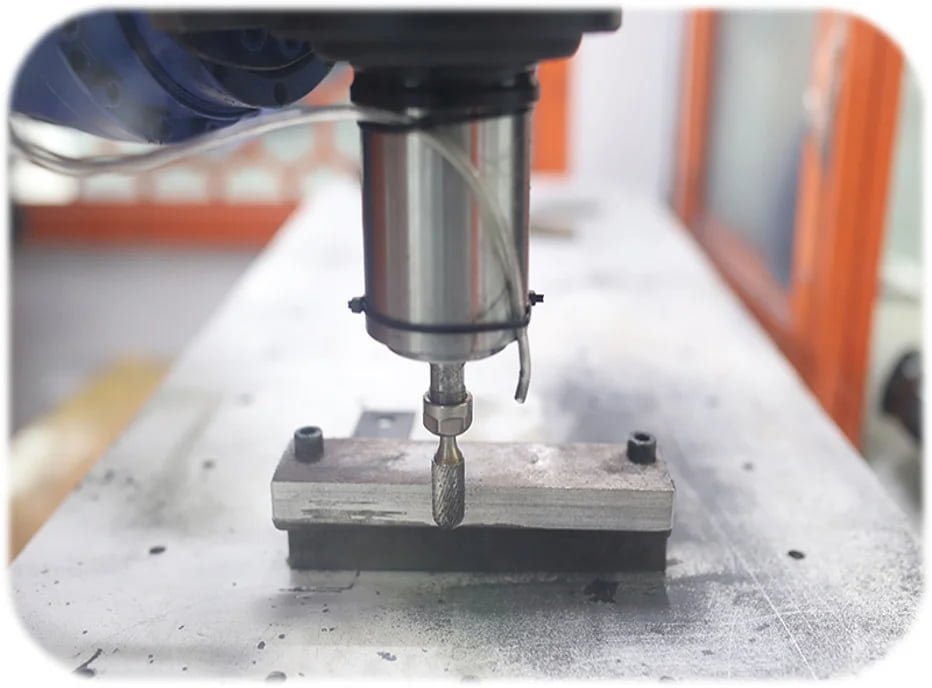
I have worked with carbide burrs since 2007. I have seen customers return entire batches because they did not test first. I have also seen customers save thousands by choosing the right supplier. The difference comes down to knowing what to look for.
How Do I Test Carbide Burrs Before I Buy Them?
You cannot judge quality by looking at photos. You cannot trust a sales pitch alone. You need to test the tool yourself.
Order sample burrs from at least three different suppliers. Run the same grinding task on each one. Measure how long each burr lasts, how much material it removes, and how the surface finish looks. The burr that performs best under your specific conditions is the right choice for you.
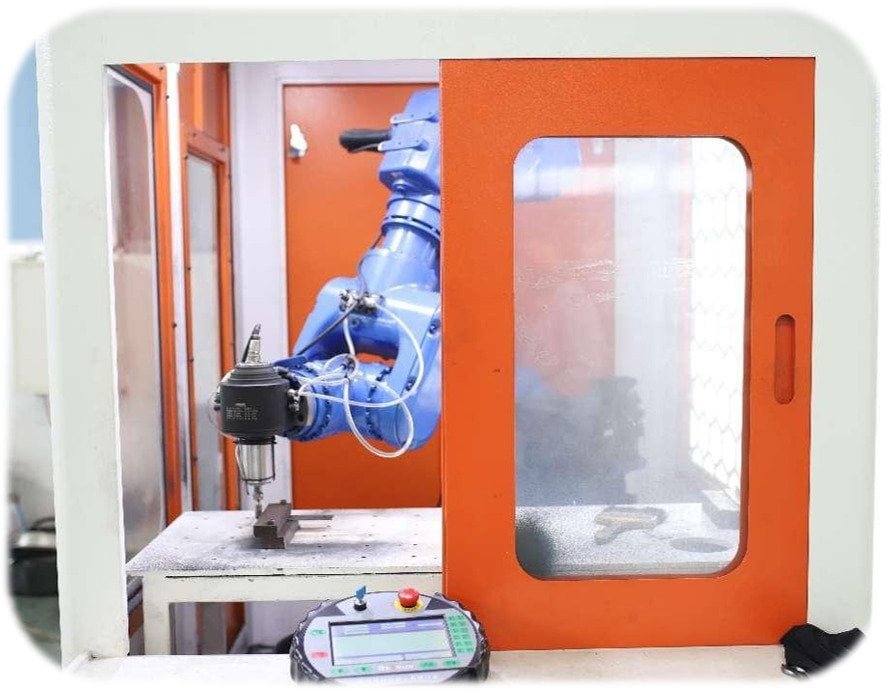
I always tell customers to test burrs on their actual workpiece. A burr that works great on mild steel might fail on stainless steel. A burr that removes material fast might leave a rough finish. You need to test under real working conditions.
Set up a simple test. Take three burrs from different suppliers. Mark each one. Run them at the same speed. Apply the same pressure. Grind the same material. Time how long each burr stays sharp. Measure the surface roughness with a gauge. Compare the results. The numbers will tell you which burr is worth buying.
I recommend testing for at least one full shift. Some burrs start strong but wear fast. Some burrs start slow but last longer. You want consistent performance. You want a burr that keeps cutting after hours of work.
Keep records of your tests. Write down the supplier name. Note the burr shape and cut type. Record the material you ground. Measure how much material each burr removed. Calculate the cost per cubic inch of material removed. This data helps you make smart buying decisions.
| Test Parameter | What to Measure | Why It Matters |
|---|---|---|
| Material Removal Rate | Cubic inches per minute | Shows cutting efficiency |
| Tool Life | Hours until dull | Indicates durability |
| Surface Finish | Ra value in microinches[^2] | Affects part quality |
| Heat Generation | Temperature during use | Reveals friction levels |
| Edge Retention | Visual inspection of cutting edges | Shows manufacturing quality |
What Hardness Rating Should I Look For?
Hardness determines how long a carbide burr will last. Too soft and the edges wear fast. The right hardness gives you maximum tool life.
Look for carbide burrs with a hardness rating between HRA 90.3 and 91.5. This range provides excellent wear resistance while maintaining edge strength. Any rating below HRA 90 will wear too fast. Any rating above HRA 92 may become brittle and chip easily.
We test every batch of burrs we produce. We use a Rockwell hardness tester[^3]. We check multiple points on each cutting head. The hardness must fall within our range. If it does not, we reject the batch.
Hardness comes from the raw material quality. Pure tungsten carbide powder creates harder tools. Mixed or recycled powder creates softer tools. I have seen suppliers use recycled carbide to cut costs. The burrs look fine but wear out in half the time.
Ask your supplier for hardness test results. A good supplier will provide this data. A bad supplier will make excuses. If they cannot show you hardness numbers, find another supplier.
Temperature during sintering also affects hardness. The carbide blanks must be sintered at exactly the right temperature. Too low and the carbide stays soft. Too high and the carbide becomes brittle. Our sintering process is controlled to within 10 degrees. This precision ensures consistent hardness in every burr.
The grain size of the carbide powder matters too. Fine grain carbide creates harder, sharper edges[^4]. Coarse grain carbide is easier to manufacture but wears faster. We use ultrafine carbide powder with grain sizes below 0.8 microns[^5]. This gives our burrs superior edge retention.
How Do I Check the Raw Material Quality?
The raw material determines everything. Good tungsten carbide creates good burrs. Poor tungsten carbide creates poor burrs. You need to verify what goes into the tool.
Verify that the burrs are made from 100% virgin tungsten carbide powder. Ask for material certificates. Check for cobalt content between 6% and 12%[^6]. Avoid suppliers who use recycled carbide or tungsten carbide scrap. The chemical composition should show no impurities above 0.5%.
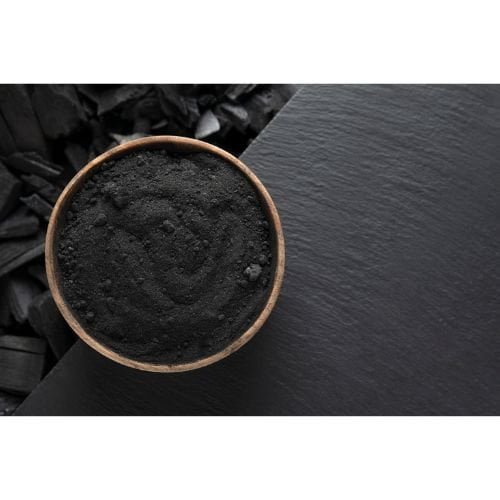
I control our entire supply chain. We source tungsten carbide powder directly from certified mills. We test every shipment for purity. We check the cobalt content. We verify there are no contaminants. This control ensures consistent quality.
Many suppliers buy finished carbide blanks from third parties. They do not know what goes into those blanks. They cannot guarantee the material quality. We manufacture our own blanks. We know exactly what material we use.
The color of the carbide blank tells you something about the quality. Pure tungsten carbide has a dark gray color. Recycled carbide often has a lighter gray color with visible inclusions. Look closely at the cutting head. The color should be uniform. Any spots or discoloration indicate poor material.
The density of the carbide also matters. Pure tungsten carbide has a density around 14.8 to 15.0 g/cm³[^7]. Lower density means the material contains voids or porosity. These defects cause premature failure. We measure density on sample pieces from every batch. The measurements must meet our specifications.
You can ask for a material safety data sheet. This document lists the chemical composition. It shows the tungsten content, the cobalt content, and any other elements. Compare the data sheet between suppliers. The differences will surprise you.
Why Does Welding Quality Matter?
The welding connects the cutting head to the shank. Bad welding creates a weak point. Good welding creates a strong, durable tool.
Examine the welding area carefully. The joint should be smooth with no gaps or voids. Quality burrs use silver solder with 50% silver content[^8]. The welding area should cover at least 50% of the cutting head base. Poor welding causes the cutting head to break off during use.

We use a flat-bottom solid welding process. We apply silver solder with 50% silver content. We weld at low temperatures to avoid damaging the carbide. The welding area is large. There are no gaps. The bond is strong.
I have seen burrs from other suppliers break at the weld joint. The cutting head flies off. This is dangerous. It damages the workpiece. It wastes time. It happens because the supplier used cheap brazing material or rushed the welding process.
Check the weld visually. Look for a smooth, even fillet around the entire base of the cutting head. There should be no visible gaps. The solder should flow completely around the joint. Any gaps indicate poor welding technique.
Tap the cutting head gently with a metal tool. A well-welded burr produces a clear, ringing sound. A poorly welded burr produces a dull, dead sound. This simple test reveals hidden welding defects.
The shank material also matters for welding strength. We use 40Cr steel[^9] for our shanks. This steel has good welding characteristics. It bonds strongly with the silver solder. Cheap shanks made from mild steel do not weld as well. The joint is weaker.
How Do I Match the Cut Type to My Material?
Different materials need different cut patterns. The wrong cut type makes your work harder. The right cut type makes your work faster and easier.
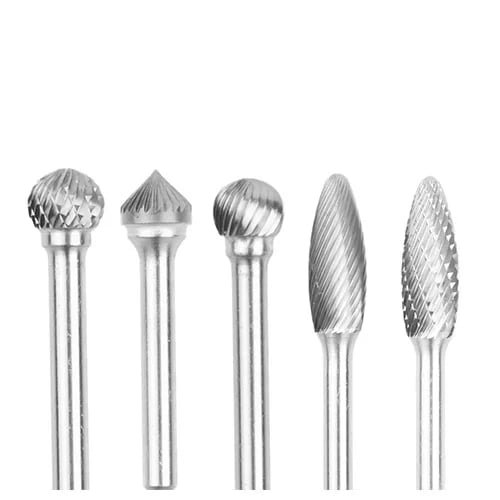
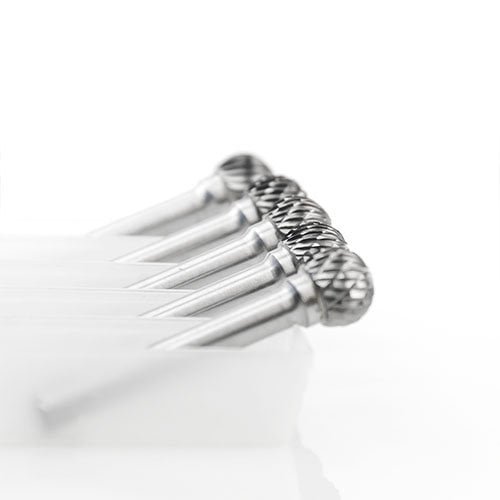
Match the cut type to your workpiece material. Use Double Cut (MX) for stainless steel and heat-resistant alloys. Use Single Cut (M) for cast iron and steel below HRC60. Use Aluminum Cut for non-ferrous metals and plastics. The cut pattern controls chip evacuation and surface finish.
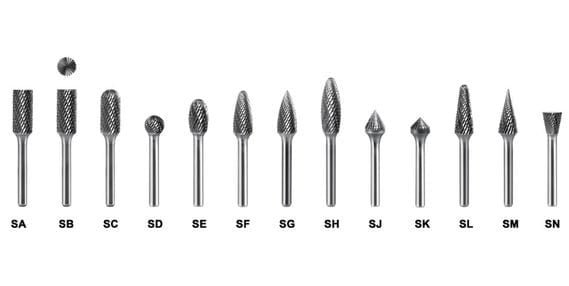
I designed our cut patterns based on years of customer feedback. Each pattern solves specific problems. The Double Cut has crossing flutes. These flutes break chips into small pieces.[^10] Small chips evacuate easily. This pattern works best for tough materials like stainless steel.
The Single Cut has straight flutes. These flutes remove material aggressively. They create larger chips. This pattern works well for cast iron and mild steel. The chips are easy to clear. The burr cuts fast.
The Aluminum Cut has wide, polished flutes. Aluminum is soft. It tends to clog regular flutes. The wide flutes prevent clogging. The polished surface reduces friction. The burr stays clean during use.
For fine finishing work, consider our Fine Cut pattern. It has many small teeth. Each tooth takes a tiny bite. The result is a smooth surface finish. This pattern works well when surface quality matters more than material removal speed.
We also make special cut patterns for specific industries. Our Chip Breaker Cut works well for intermittent cutting. Our Diamond Cut provides ultra-smooth finishes. Our INOX Cut handles stainless steel and titanium alloys. Talk to us about your specific needs. We can recommend the best cut pattern.
| Cut Type | Best For | Chip Size | Surface Finish | Material Removal Rate |
|---|---|---|---|---|
| Double Cut (MX) | Stainless steel, heat-resistant alloys | Small | Medium | High |
| Single Cut (M) | Cast iron, steel < HRC60 | Large | Rough | Very High |
| Aluminum Cut | Non-ferrous metals, plastics | Very Small | Smooth | Medium |
| Fine Cut (F) | Finishing operations | Very Small | Very Smooth | Low |
| Coarse Cut (C) | Soft metals, rapid stock removal | Large | Very Rough | Very High |
What About the Shank Design and Diameter?
The shank connects the burr to your grinder. A weak shank bends. A bent shank ruins your work. A strong shank performs reliably.
Choose burrs with 1/4 inch shank diameter for most applications. Verify the shank is made from 40Cr steel or better. Look for an R-shape shank design with an enlarged welding area for better impact resistance. The shank length should match your grinder's collet depth.
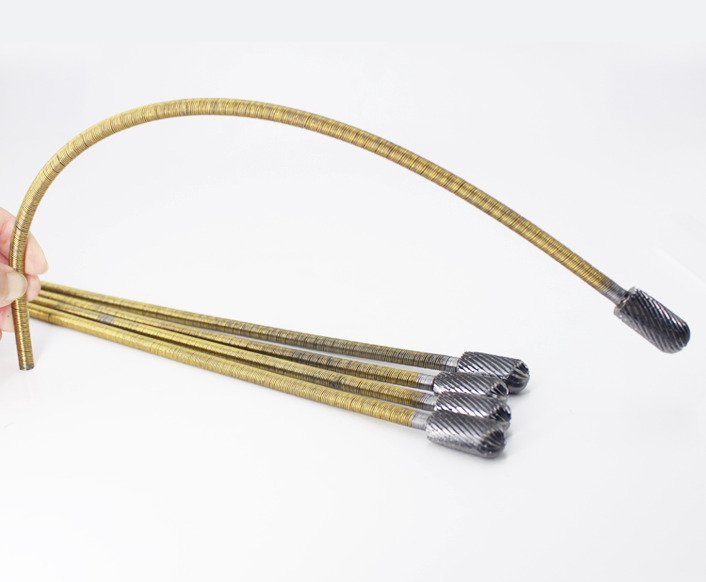
Our standard shank diameter is 1/4 inch. This size fits most die grinders and rotary tools. The 40Cr steel provides good strength and toughness. The shank will not bend under normal working loads.
We offer an R-shape shank design. This design has a radius where the shank meets the cutting head. The radius distributes stress. It prevents stress concentration. The burr is less likely to break at this critical point.
The shank must be straight. A bent shank causes vibration. Vibration reduces cutting quality. It shortens tool life. It fatigues your hand. We check shank straightness on every burr. We reject any burr with runout above 0.02mm.
The shank surface should be smooth and clean. Rust or scale prevents proper clamping in the collet. Poor clamping allows the burr to slip. Slipping creates heat and wear. We apply a light oil coating to protect the shank during storage and shipping.
Some customers need custom shank lengths. We can manufacture shanks from 38mm to 100mm. Longer shanks reach into deep cavities. Shorter shanks provide better control for detail work. Tell us what you need. We can make it.
How Important Is the Manufacturing Process?
The manufacturing process determines the final quality. Good equipment and careful control produce good burrs. Poor equipment and rushing produce poor burrs.
Look for manufacturers with CNC machining capabilities, controlled sintering processes, and complete quality inspection. We use 418 sets of 5-axis CNC machines for fluting. Our sintering process is temperature-controlled to ±10°C. Each burr undergoes visual and dimensional inspection before shipping.
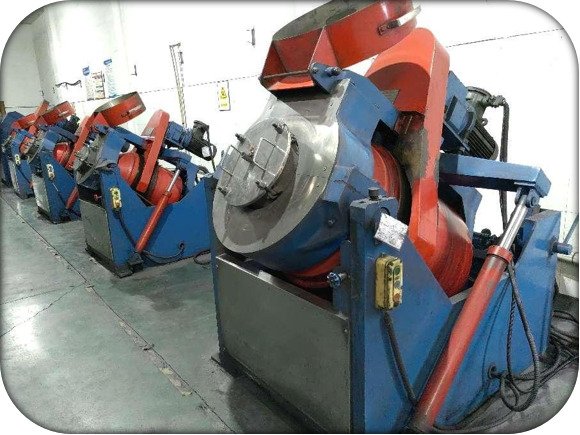
Our manufacturing process has six main steps. First, we wet grind the tungsten carbide powder into a fine paste. Second, we press the paste into blanks under high pressure. Third, we sinter the blanks in a controlled atmosphere furnace. Fourth, we flute the blanks on 5-axis CNC machines. Fifth, we weld the cutting heads to the shanks. Sixth, we inspect and package the finished burrs.
Each step requires precise control. The grinding must produce uniform particle size. The pressing must eliminate all voids. The sintering temperature must be exactly right[^11]. The CNC programming must create accurate flute geometry. The welding must be clean and complete. The inspection must catch any defects.
We invested heavily in equipment. Our 5-axis CNC machines cost over $150,000 each. These machines produce consistent, accurate flutes. The flutes have sharp edges. The flute spacing is uniform. The cutting geometry is optimized for maximum material removal.
Our daily production capacity reaches 25,000 to 30,000 pieces. This volume gives us economies of scale. We can offer competitive prices without sacrificing quality. Many smaller manufacturers cut corners to compete on price. We maintain quality while keeping prices reasonable.
We control our entire supply chain. We make our own carbide powder. We press our own blanks. We machine our own cutting heads. We make our own shanks. This vertical integration ensures quality at every step. We do not depend on outside suppliers who might vary in quality.
What Should I Ask My Supplier?
The right questions reveal a supplier's true capabilities. Good suppliers answer confidently with data. Poor suppliers give vague answers or dodge questions.
Ask for hardness test reports, material certificates, sample burrs for testing, production capacity details, quality control procedures, and customer references. Request information about their manufacturing equipment and supply chain control. A transparent supplier will provide this information readily.
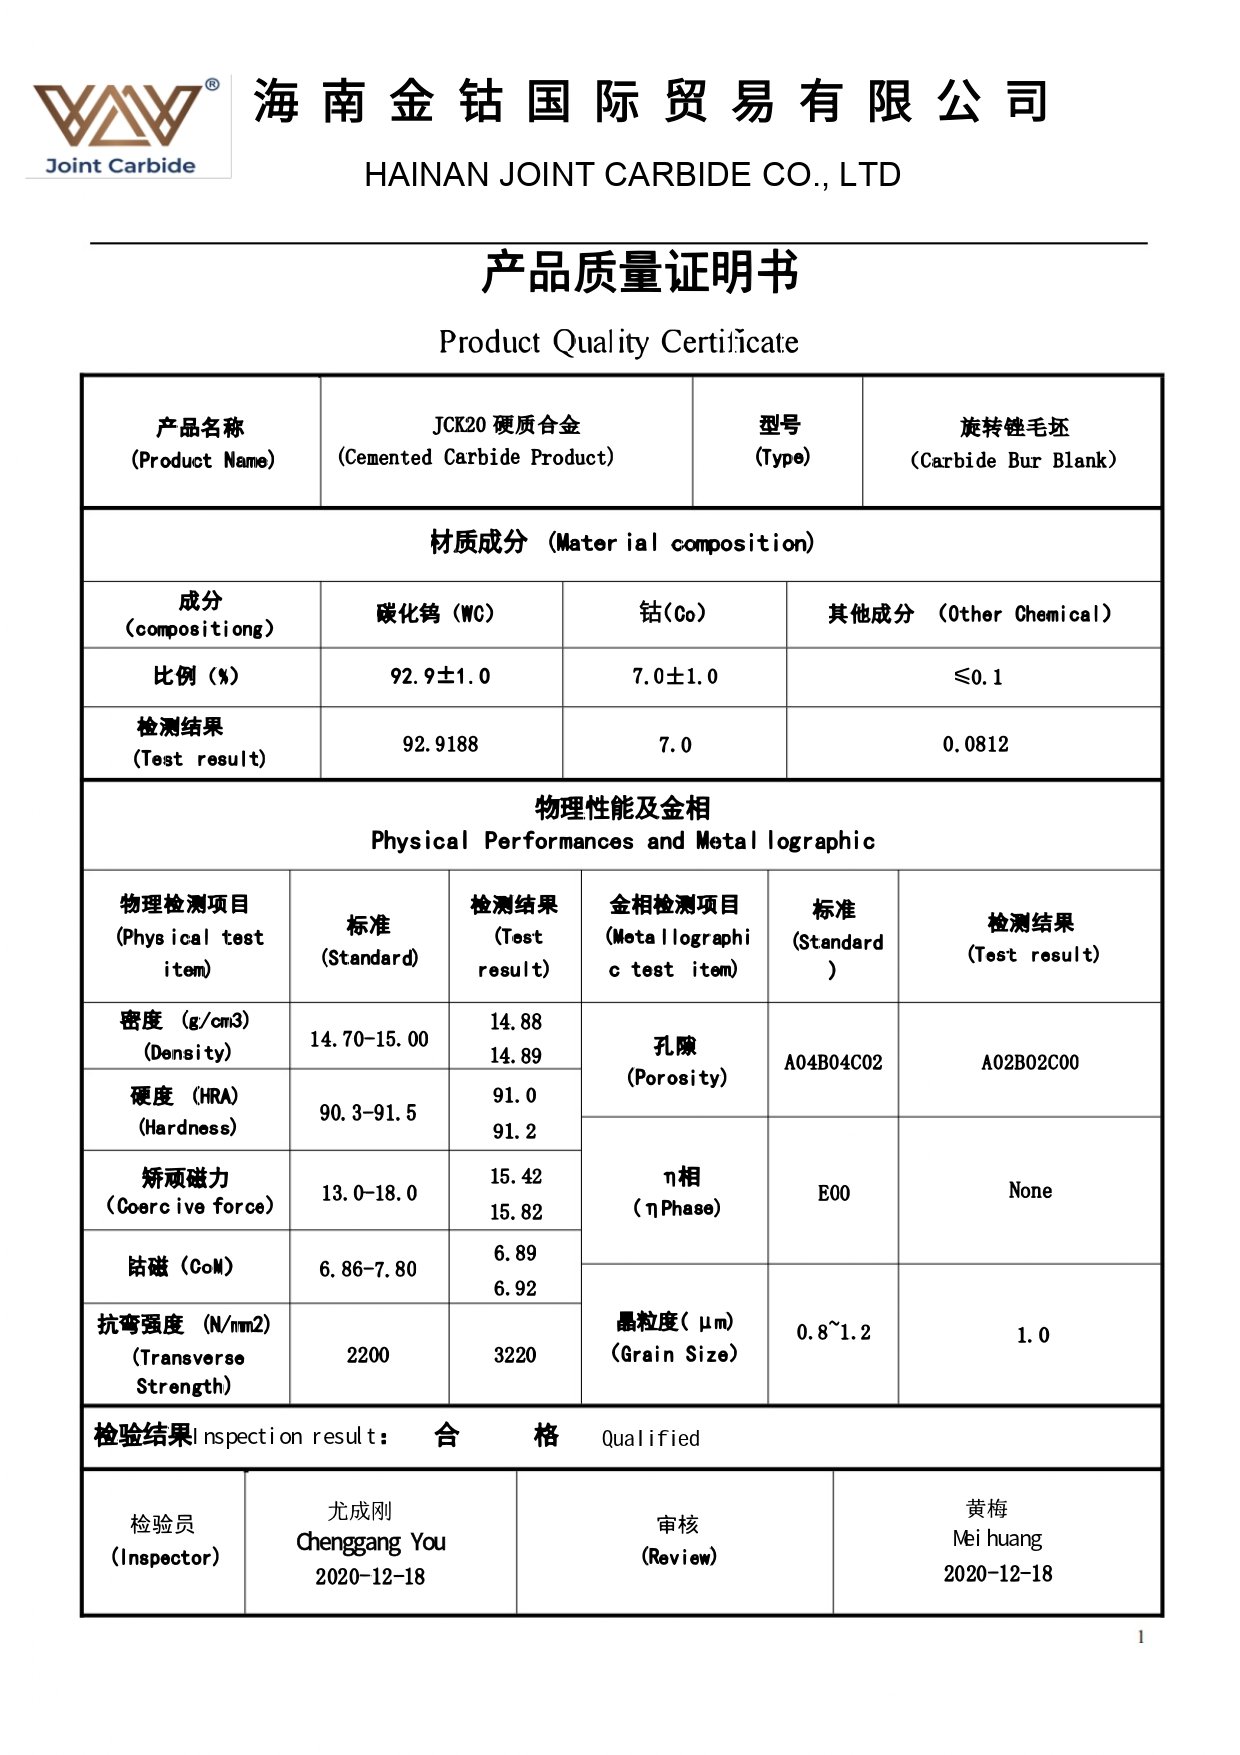
I welcome tough questions from customers. Questions show they care about quality. They want the best tool for their needs. I provide detailed answers backed by data.
Ask about hardness. Request actual test reports with date stamps. The reports should show consistent results across multiple tests. Variation indicates poor process control.
Ask about raw materials. Request material certificates from their tungsten carbide supplier. The certificates should show high purity levels. Check for tungsten content above 94% and cobalt content between 6% and 12%.
Ask about production capacity. A supplier with high volume can offer better prices and faster delivery. We produce over 25,000 burrs daily. This capacity allows us to handle large orders with short lead times.
Ask about quality control. A good supplier inspects every burr. We check dimensions, hardness, and visual appearance. We reject burrs that do not meet specifications. Our rejection rate is below 2%. This means 98% of our production meets our high standards.
Ask for customer references. Talk to other buyers. Find out about their experience. Good suppliers have satisfied customers who will speak positively. We have served customers in 47 countries for over 19 years. Many of these customers place repeat orders regularly.
Ask about custom capabilities. Can they make special sizes or shapes? Can they create custom cut patterns? We maintain an engineering team that designs custom burrs. If you have a special application, we can develop a solution.
How Do I Calculate the True Cost Per Part?
Price per burr is not the real cost. Tool life determines your actual cost. A cheap burr that wears fast costs more than an expensive burr that lasts.
Calculate cost per part by dividing the burr price by the number of parts you can complete before the burr wears out. Track material removal volume, surface finish quality, and total grinding time. The burr with the lowest cost per part is the best value, regardless of purchase price.
I created a simple formula for customers. Take the burr price. Divide by the number of parts ground. Add the time cost (your hourly rate times the grinding time). The result is your true cost per part.
A $5 burr that grinds 100 parts costs $0.05 per part. A $3 burr that grinds only 50 parts costs $0.06 per part. The expensive burr is actually cheaper. Most buyers focus only on purchase price. They miss the bigger picture.
Consider your labor cost
[^1]: "[PDF] Rockwell Hardness Measurement of Metallic Materials - GovInfo", https://www.govinfo.gov/content/pkg/GOVPUB-C13-PURL-LPS15213/pdf/GOVPUB-C13-PURL-LPS15213.pdf. Materials science research indicates that tungsten carbide hardness in the HRA 90-92 range provides a balance between wear resistance and toughness for cutting applications, though optimal values vary by specific alloy composition and intended use. Evidence role: expert_consensus; source type: research. Supports: the relationship between carbide hardness and tool performance. Scope note: The source addresses general carbide hardness principles rather than the specific HRA 90.3–91.5 range cited [^2]: "Surface roughness - Wikipedia", https://en.wikipedia.org/wiki/Surface_roughness. Ra (arithmetic average roughness) is defined in ISO 4287 and ASME standards as the arithmetic mean of absolute profile height deviations from the mean line, commonly expressed in microinches (μin) or micrometers (μm) for quantifying surface finish quality. Evidence role: definition; source type: government. Supports: the Ra parameter for surface roughness measurement. [^3]: "Rockwell hardness test - Wikipedia", https://en.wikipedia.org/wiki/Rockwell_hardness_test. ASTM standards specify the Rockwell A scale (HRA) for measuring the hardness of cemented carbides and other very hard materials, using a diamond cone indenter with a 60 kg load, with typical tungsten carbide values ranging from HRA 88 to 93. Evidence role: definition; source type: government. Supports: the Rockwell A scale for measuring carbide hardness. [^4]: "Tungsten carbide - Wikipedia", https://en.wikipedia.org/wiki/Tungsten_carbide. Metallurgical studies demonstrate that finer tungsten carbide grain structures (below 1 micron) generally exhibit higher hardness and transverse rupture strength due to reduced grain boundary spacing, though this may reduce fracture toughness. Evidence role: mechanism; source type: research. Supports: how grain size affects carbide mechanical properties. [^5]: "Impact of grain size on carbide performance", https://www.gsecarbide.com/en/knowledge-base/impact-grain-size-on-carbide-performance. Materials engineering literature classifies tungsten carbide powders below 1.0 micron as ultrafine grade, with submicron grades (0.5-0.8 micron) used in applications requiring high hardness and wear resistance. Evidence role: definition; source type: research. Supports: the classification and properties of ultrafine carbide powders. [^6]: "Properties, Advantages, and Prospects of Using Cobalt-Free ... - PMC", https://pmc.ncbi.nlm.nih.gov/articles/PMC11722073/. Tungsten carbide-cobalt (WC-Co) alloys for cutting and wear applications typically contain 6-15% cobalt binder, with lower cobalt content providing higher hardness and wear resistance, while higher content improves toughness. Evidence role: general_support; source type: research. Supports: typical cobalt content ranges in tungsten carbide cutting tools. [^7]: "An Improved Procedure for the Quality Control of Sintered Carbide ...", https://pmc.ncbi.nlm.nih.gov/articles/PMC7961757/. Pure tungsten carbide (WC) has a theoretical density of approximately 15.6 g/cm³, while WC-Co alloys exhibit densities of 14.0-15.0 g/cm³ depending on cobalt content, with lower densities indicating porosity or compositional variations. Evidence role: statistic; source type: encyclopedia. Supports: the theoretical density of tungsten carbide materials. [^8]: "List of brazing alloys - Wikipedia", https://en.wikipedia.org/wiki/List_of_brazing_alloys. Silver brazing alloys for carbide tool applications typically contain 35-70% silver, with higher silver content providing better flow characteristics, strength, and corrosion resistance, though 50% silver alloys represent a common mid-range specification. Evidence role: general_support; source type: research. Supports: silver content in brazing alloys for carbide tools. [^9]: "Brazing Si{sub 3}N{sub 4} ceramic to AISI 5140 steel under pressure", https://www.osti.gov/biblio/230699. 40Cr steel (equivalent to AISI 5140) is a chromium-molybdenum alloy steel with good hardenability, toughness, and weldability, commonly used in tool shanks and mechanical components requiring moderate strength and wear resistance. Evidence role: mechanism; source type: research. Supports: the properties of 40Cr steel for tool applications. [^10]: "Impact of Chip Breaker Geometry on the Performance of Actively ...", https://pmc.ncbi.nlm.nih.gov/articles/PMC11902139/. Machining research indicates that double-cut (cross-cut) patterns with intersecting flutes create multiple cutting edges that subdivide chips more effectively than single-cut patterns, improving chip evacuation and reducing clogging in ductile materials. Evidence role: mechanism; source type: research. Supports: how flute geometry affects chip formation in rotary cutting tools. [^11]: "Interplay of Carbon Content and Sintering Temperature on ... - PMC", https://pmc.ncbi.nlm.nih.gov/articles/PMC12195148/. Powder metallurgy research demonstrates that tungsten carbide sintering temperature critically affects final density, grain growth, and mechanical properties, with deviations of 20-50°C from optimal temperatures (typically 1350-1500°C depending on composition) significantly impacting hardness and porosity. Evidence role: mechanism; source type: research. Supports: how sintering temperature affects tungsten carbide properties.