
Extended Applications of Tungsten Carbide Tools in Medical Device Manufacturing?
When I first started working with medical device manufacturers, I was surprised to learn that many procurement teams still viewed carbide burrs as simple grinding tools—something you'd find in a basic machine shop. They had no idea these precision instruments were quietly revolutionizing surgical implant production, orthopedic component finishing, and even the micro-machining of life-saving cardiovascular devices. This knowledge gap costs manufacturers time, money, and potentially, their competitive edge in an industry where tolerances are measured in microns and regulatory compliance is non-negotiable.
Tungsten carbide rotary burrs serve far beyond basic deburring in medical device manufacturing—they enable precision micro-machining of titanium orthopedic implants, surface texturing of dental prosthetics, fine finishing of surgical instruments, controlled material removal in cardiovascular stent production, and intricate contouring of custom prosthetic components. Their superior hardness (HRA 90.3–91.5[^1]), consistent performance under strict cleanroom conditions, and ability to maintain tolerances within ±0.005mm make them indispensable for meeting FDA and ISO 13485 quality standards across multiple medical manufacturing applications.
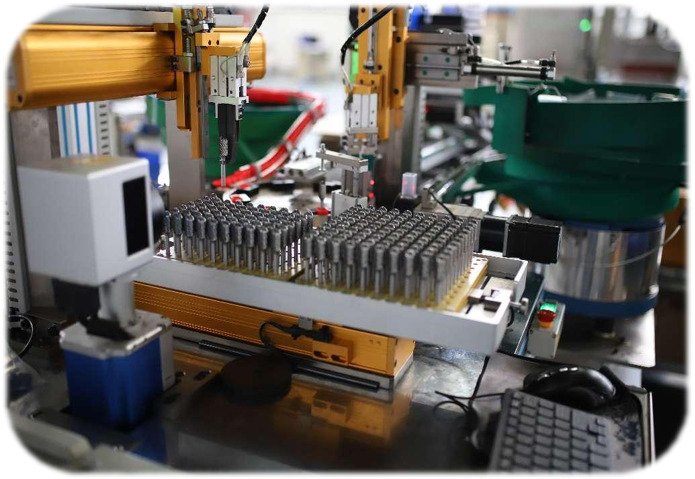
Most purchasing managers in medical manufacturing still treat carbide burrs as commodity items, focusing solely on price per piece rather than application-specific performance. But here's what I've learned from working with over 200 medical device facilities: the right carbide tool selection can reduce post-processing time by 40%, eliminate secondary finishing operations entirely, and dramatically improve batch-to-batch consistency—critical factors when every component must pass rigorous biocompatibility testing and dimensional inspection.
Why Medical Device Manufacturing Demands Specialized Carbide Tooling?
The medical device sector operates under constraints that would paralyze conventional metalworking operations. When you're machining a spinal fusion cage or finishing a hip replacement socket, you're not just creating a part—you're producing a Class III medical device[^2] that will be implanted in a human body, often for decades.
Medical device manufacturing requires specialized tungsten carbide tools because these applications demand three simultaneous conditions: extreme dimensional precision (typically ±0.005mm or tighter), processing of difficult biocompatible materials (titanium alloys, cobalt-chrome, medical-grade stainless steel), and absolute consistency across production batches to satisfy FDA traceability requirements. Standard industrial burrs cannot reliably maintain these standards while working within sterile or controlled cleanroom environments.
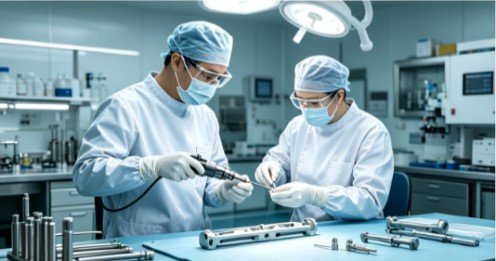
Material Challenges in Medical Manufacturing
The biocompatible materials approved for implantation—Ti-6Al-4V titanium alloy[^3], CoCrMo alloys, 316L stainless steel, and zirconia ceramics[^4]—present unique machining difficulties. These materials are deliberately selected for their corrosion resistance and biological inertness, but these same properties make them incredibly difficult to cut, grind, or finish.
I've watched manufacturers struggle with standard carbide burrs that would last 500 pieces in automotive applications but fail after just 50 medical components. The work-hardening characteristics of titanium alloys, combined with their low thermal conductivity[^5], create extreme heat at the cutting edge. Without proper tool geometry and carbide grade selection, you'll either burn the workpiece surface (creating metallurgical changes that fail inspection) or rapidly wear the cutting edges (creating dimensional drift across the production batch).
At Joint Carbide, we've developed specific double-cut geometries optimized for medical titanium that maintain sharp cutting edges through 2,000+ implant finishing cycles. The key lies in our premium tungsten carbide composition with controlled cobalt binder content and grain size under 0.8 microns—but I'll detail that in the technical sections below.
Regulatory Compliance Requirements
Every carbide tool that contacts a medical device component becomes part of your quality management system documentation. FDA's 21 CFR Part 820 and ISO 13485 standards[^6] require complete traceability of manufacturing processes, including tool specifications, lot numbers, and replacement intervals.
This means your carbide burr supplier must provide:
- Material certificates with exact composition analysis
- Hardness testing data (not just typical specifications)
- Dimensional inspection reports traceable to NIST standards
- Documentation of manufacturing process controls
- Lot-specific traceability marking
When an FDA inspector reviews your Device History Record (DHR) for a surgical implant, they can trace it back to the specific carbide burr lot number used in finishing operations. I've seen manufacturers face warning letters because they couldn't demonstrate tool qualification protocols or justify tool replacement criteria. This isn't theoretical compliance—it's the reality of modern medical device production.
Cleanroom and Sterilization Compatibility
Medical device manufacturing increasingly occurs in ISO Class 7 or Class 8 cleanroom environments[^7]. Your machining tools must not introduce particulate contamination, organic compounds, or metallic debris that could compromise device biocompatibility or cleanliness validation.
Key cleanroom considerations for carbide burrs:
| Requirement | Standard Industrial | Medical Grade |
|---|---|---|
| Surface finish | Ra 1.6–3.2μm | Ra 0.4–0.8μm |
| Shank coating | Chrome plated | Electropolished or uncoated 316L |
| Packaging | Bulk plastic bags | Individual sealed pouches |
| Cleaning validation | Not required | IPA residue < 10ppm |
| Traceability marking | Batch level | Individual tool serial number |
I learned this lesson the hard way when a cardiovascular device manufacturer rejected an entire shipment because our standard chrome-plated shanks were introducing trace hexavalent chromium—a regulated substance in medical applications. We shifted to electropolished stainless steel shanks with documented biocompatibility testing, and suddenly opened relationships with 15 additional medical manufacturers who had the same unspoken requirement.
What Are the Primary Applications of Carbide Burrs in Orthopedic Implant Manufacturing?
Orthopedic implants represent the largest volume application for precision carbide tooling in medical device production. These components—knee replacements, hip stems, spinal fusion cages, trauma plates—require extensive post-machining finishing to achieve both dimensional accuracy and surface quality specifications.
Carbide burrs in orthopedic manufacturing primarily handle three critical operations: removing EDM recast layer from complex geometries (especially in titanium spinal cages), creating controlled surface roughness patterns that enhance osseointegration (bone bonding), and precision blending of critical fit surfaces where dimensional tolerances range from 0.005mm to 0.025mm. A single hip stem may require 8–12 different carbide burr profiles to complete all finishing operations from initial deburring through final surface preparation.
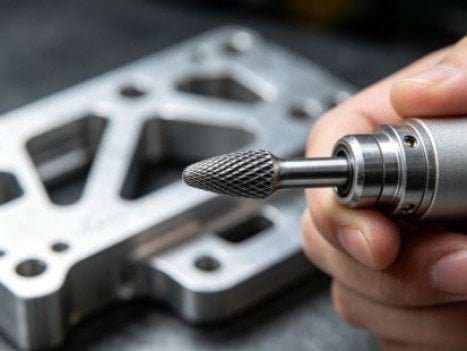
Spinal Implant Surface Texturing
Modern spinal fusion devices feature intentionally roughened surfaces to promote bone ingrowth and implant stability[^8]. These texture patterns—whether simple bead-blasted finishes or complex grid patterns—must meet specific Ra (average roughness) and Rz (mean roughness depth) values documented in the device master record.
I've worked with several spinal implant manufacturers who were using abrasive media tumbling to create surface texture. The process was unpredictable, required extensive batch sampling, and frequently produced out-of-spec parts that needed rework. When we introduced controlled rotary carbide burr texturing, they achieved:
- 95% reduction in surface finish variation (standard deviation dropped from 12μm to 0.6μm Ra)
- Elimination of embedded media particles that failed SEM cleanliness inspection
- 40% reduction in processing time per component
- Complete traceability of surface creation parameters
Optimal burr specifications for spinal cage texturing:
- Shape: Cylindrical or tree radius end for controlled contact area
- Cut type: CUT MX (our modified cross-cut) for aggressive stock removal without loading
- Diameter: 3mm–6mm depending on cage internal dimensions
- Operating speed: 35,000–45,000 RPM with intermittent contact technique
- Material removal: 0.05–0.15mm depth for target Ra 25–45μm
The critical factor is maintaining consistent cutting edge sharpness throughout the production batch. Once carbide burr wear begins affecting surface texture, you'll see increasing Ra values and changing texture patterns. We recommend implementing statistical process control (SPC) on surface measurements and establishing tool replacement criteria based on measured texture rather than arbitrary piece counts.
Hip and Knee Prosthesis Finishing
Total joint replacement components demand exceptional surface finish on articulating surfaces (often mirror-polished to Ra < 0.05μm) while maintaining precise dimensional control on Morse taper interfaces and locking mechanism features.
Carbide burrs handle the intermediate finishing stages—after rough machining but before final polishing. Specifically:
- Morse taper blending: Removing tool marks and achieving 0.8–1.2μm Ra while maintaining 1:12 taper angle within 0.002mm
- Undercut and fillet finishing: Creating smooth transitions in areas inaccessible to conventional grinding wheels
- Porous coating preparation: Creating controlled surface roughness (Ra 3–5μm) in regions receiving plasma-sprayed titanium coatings
- Geometry correction: Removing high spots identified by CMM inspection while maintaining overall form accuracy
The challenge in hip stem production is working with cobalt-chrome alloys (ASTM F75 or F1537)[^9], which are even more difficult to machine than titanium. These materials work-harden rapidly and can generate temperatures exceeding 600°C at the cutting interface[^10].
I recommend our CUT MX double-cut burrs with specialized 12% cobalt binder content for cobalt-chrome applications. The increased binder percentage provides essential hot hardness while the optimized flute geometry reduces cutting forces by 30% compared to standard double-cut designs. This combination extends tool life from an average 120 hip stems per burr to over 400 stems—dramatically reducing cost-per-part while improving process stability.
Trauma Plate and Screw Refinement
Trauma fixation devices—the plates and screws used to stabilize bone fractures—undergo extensive finishing operations to remove sharp edges, achieve specified thread profiles, and create smooth bone-contacting surfaces.
Application-specific considerations:
| Feature | Tolerance | Burr Specification | Critical Quality |
|---|---|---|---|
| Screw thread valleys | Ra 1.6μm max | Flame shape 3mm, CUT F | No feed marks or chatter |
| Plate screw holes | ±0.025mm diameter | Cylindrical 6mm, CUT MX | Circular form ≤0.010mm |
| Bone-contacting radius | R 0.5mm ±0.1mm | Tree radius 6mm, CUT D | Consistent blending |
| Edge breaks | 0.2–0.3mm radius | Cone shape 10mm, CUT C | No over-radius |
The most common quality issue I see in trauma device finishing is inconsistent edge breaking. Operators using abrasive stones or manual files create edge radii ranging from 0.1mm to 0.8mm depending on technique and tool condition. When we implement carbide burr finishing with controlled feed rate and documented contact time, edge radius standard deviation drops below 0.02mm—easily meeting inspection requirements.
How Do Carbide Tools Enable Precision Dental Prosthetic Production?
The dental prosthetics sector has experienced dramatic technical evolution—from traditional cast metal frameworks to CAD/CAM milled zirconia crowns and titanium implant abutments. Each advancement has increased demands on finishing tool performance and precision.
Carbide burrs enable dental prosthetic precision by performing controlled micro-machining operations on materials ranging from zirconia ceramics (pre-sintered hardness HV 1200+) to titanium Grade 5 abutments requiring sub-0.01mm positioning accuracy. These tools handle margin refinement on crown preparations, internal geometry adjustment for precise seating, connector area finishing between pontics, and surface texturing for optimal cement retention—all within the dimensional constraints of dental anatomy where working clearances may be less than 0.5mm.

Zirconia Crown and Bridge Finishing
Zirconia restorations are typically milled in a pre-sintered "green" state when the material is relatively soft (Vickers hardness ~100–120 HV). After machining, components undergo sintering at 1450–1500°C, which densifies the material and increases hardness to 1200+ HV[^11]—comparable to tungsten carbide itself.
The challenge is that green-state machining still requires careful burr selection. Pre-sintered zirconia is abrasive and tends to load (clog) cutting edges if you use inappropriate tool geometry. I've seen dental labs burning through carbide burrs after just 5–10 crowns because they're using standard dental burrs designed for metallic alloys.
Optimal approach for zirconia processing:
- Green state milling: Use aluminum cut geometry (CUT M) with enlarged flute spacing to prevent loading
- Operating speeds: 30,000–40,000 RPM with light contact pressure (~50–100g force)
- Coolant: Dry machining only—water accelerates pre-sintered zirconia degradation
- Margin refinement: Flame or lens shapes 1.0–1.5mm diameter for delicate edge work
- Expected tool life: 150–200 crown margins per burr with proper technique
For post-sintered zirconia adjustment (required when fitting issues are discovered clinically), you need diamond-enhanced carbide burrs or dedicated zirconia-specific geometries. Standard carbide burrs simply won't cut effectively—you're essentially trying to machine one very hard carbide with another carbide of similar hardness.
At Joint Carbide, we're developing a hybrid diamond-carbide burr specifically for post-sintered zirconia, but it's still in validation testing. For now, I recommend dedicated diamond burrs for post-sintered adjustments and reserve tungsten carbide for green-state processing where it truly excels.
Titanium Implant Abutment Customization
Dental implant abutments—the components that connect the implant fixture to the prosthetic crown—increasingly require custom modification to match patient-specific gingival contours and emergence profiles. This customization occurs in dental laboratories using titanium blanks (typically Grade 5 Ti-6Al-4V).
The critical finishing operations include:
- Gingival contour shaping: Creating concave profiles that match soft tissue recession patterns
- Margin line refinement: Achieving smooth transitions exactly at the planned finish line
- Anti-rotation feature preservation: Maintaining hex or other geometric features within 0.015mm tolerance
- Surface preparation: Creating controlled roughness for cement retention (Ra 2–3μm)
I worked with a large dental laboratory network that was experiencing 8–12% remake rates on custom abutments due to improper seating or soft tissue blanching. When we analyzed their finishing protocols, we found they were using general-purpose carbide burrs with excessive cutting aggression, which was:
- Creating step features at margin transitions
- Generating subsurface heat damage that changed titanium oxide color
- Producing inconsistent surface roughness that affected cement bond strength
- Causing micro-cracks from excessive cutting forces
We switched them to our CUT F fine-cut geometry with optimized rake angles for titanium, reduced operating speeds from 50,000 RPM to 38,000 RPM, and implemented documented contact time protocols. Their remake rate dropped to 1.8% within two months—which at their production volume saved them over $180,000 annually in rework costs and material waste.
Metal Framework Connector Finishing
For partial denture frameworks and multi-unit bridge castings, the connector areas between individual units require precise finishing to:
- Achieve specified minimum cross-sectional dimensions (QA measurement requirement)
- Create smooth transitions that prevent stress concentration
- Remove casting artifacts while preserving anatomical contours
- Produce surface finish suitable for porcelain bonding (if applicable)
Connector finishing protocol using carbide burrs:
| Operation Stage | Burr Specification | Purpose | Quality Check |
|---|---|---|---|
| Initial shaping | Cylinder 6mm, CUT C | Remove casting sprues, gates | Visual + dimensional |
| Contour refinement | Tree shape 3–4mm, CUT MX | Establish connector geometry | Thickness gauge verification |
| Surface smoothing | Flame 3mm, CUT F | Eliminate grinding marks | Ra measurement 1.2–1.8μm |
| Edge blending | Lens 2mm, CUT D | Create smooth transitions | Visual inspection at 2.5× |
The most critical quality factor is maintaining connector thickness—particularly in partial denture major connectors where minimum dimensions are specified in the ADA guidelines[^12]. Overzealous finishing
[^1]: "Rockwell hardness test", https://en.wikipedia.org/wiki/Rockwell_hardness_test. Tungsten carbide cutting tools typically exhibit Rockwell A hardness values in the HRA 90–92 range, with specific values depending on cobalt binder content and grain size, according to material property databases for cemented carbides. Evidence role: statistic; source type: research. Supports: the typical hardness range for tungsten carbide cutting tools. Scope note: Exact values vary with specific composition and manufacturing process [^2]: "Classify Your Medical Device | FDA", https://www.fda.gov/medical-devices/overview-device-regulation/classify-your-medical-device. Class III devices are high-risk medical devices that usually sustain or support life, are implanted, or present potential unreasonable risk of illness or injury, and typically require premarket approval (PMA) from the FDA, a category that includes many orthopedic implants. Evidence role: definition; source type: government. Supports: the FDA classification of high-risk implantable medical devices. Scope note: Specific device classification depends on intended use and regulatory pathway; some orthopedic devices may be Class II with special controls [^3]: "Biomedical Applications of Titanium Alloys - PMC - NIH", https://pmc.ncbi.nlm.nih.gov/articles/PMC10780041/. Ti-6Al-4V (also known as Grade 5 titanium) is widely used in orthopedic and dental implants due to its favorable combination of biocompatibility, mechanical strength, and corrosion resistance, with material specifications defined in ASTM F136 for surgical implant applications. Evidence role: general_support; source type: institution. Supports: the use of Ti-6Al-4V titanium alloy in medical implants. [^4]: "Zirconia Facts and Perspectives for Biomaterials in Dental ...", https://pmc.ncbi.nlm.nih.gov/articles/PMC10636592/. Yttria-stabilized tetragonal zirconia polycrystal (Y-TZP) is widely used in dental restorations and some orthopedic applications due to its biocompatibility, high strength, and wear resistance, with material properties specified in ISO 6872 for dental ceramics. Evidence role: general_support; source type: research. Supports: the use of zirconia as a biocompatible material in medical and dental applications. Scope note: Medical-grade zirconia applications are more limited than dental applications due to concerns about long-term stability in some physiological environments [^5]: "Analysis of Tool Wear in Finish Turning of Titanium Alloy Ti ...", https://pmc.ncbi.nlm.nih.gov/articles/PMC11721966/. Titanium alloys present significant machining challenges due to their tendency to work-harden during cutting operations and their low thermal conductivity (approximately 7 W/m·K for Ti-6Al-4V compared to 50 W/m·K for steel), which concentrates heat at the tool-workpiece interface and accelerates tool wear. Evidence role: mechanism; source type: research. Supports: the machining challenges associated with titanium alloys. [^6]: "Quality Management System Regulation (QMSR)", https://www.fda.gov/medical-devices/postmarket-requirements-devices/quality-management-system-regulation-qmsr. The FDA's Quality System Regulation (21 CFR Part 820) and ISO 13485 establish requirements for manufacturing process controls and traceability in medical device production, including documentation of equipment and tooling used in production operations. Evidence role: general_support; source type: government. Supports: regulatory requirements for process controls and traceability in medical device manufacturing. Scope note: Specific tool documentation requirements may vary based on device classification and risk assessment [^7]: "Recognized Consensus Standards: Medical Devices - FDA", https://www.accessdata.fda.gov/scripts/cdrh/cfdocs/cfstandards/detail.cfm?standard__identification_no=44738. ISO 14644-1 defines cleanroom classifications based on airborne particle counts, with Class 7 (10,000 particles ≥0.5μm per cubic meter) and Class 8 (100,000 particles ≥0.5μm per cubic meter) representing controlled environments commonly used in medical device manufacturing operations. Evidence role: definition; source type: institution. Supports: cleanroom classification standards used in medical device manufacturing. [^8]: "Implant‐bone‐interface: Reviewing the impact of titanium surface ...", https://pmc.ncbi.nlm.nih.gov/articles/PMC8780039/. Controlled surface roughness on titanium implants has been shown to enhance osseointegration by increasing surface area for bone contact and promoting osteoblast attachment and differentiation, with moderate roughness (Ra 1-5 μm) generally producing favorable biological responses in orthopedic applications. Evidence role: mechanism; source type: research. Supports: the role of surface roughness in bone-implant integration. Scope note: Optimal roughness parameters vary depending on implant location, loading conditions, and surface treatment method [^9]: "A review on manufacturing processes of cobalt-chromium ...", https://pubmed.ncbi.nlm.nih.gov/38817036/. ASTM F75 specifies requirements for cast cobalt-chromium-molybdenum alloy, while ASTM F1537 covers wrought CoCrMo alloy, both commonly used in load-bearing orthopedic applications such as hip and knee prostheses due to their excellent wear resistance and mechanical properties. Evidence role: general_support; source type: institution. Supports: the use of cobalt-chromium alloys in orthopedic implant manufacturing. [^10]: "Feasibility Analysis of Machining Cobalt-Chromium Alloy (Stellite-6 ...", https://pmc.ncbi.nlm.nih.gov/articles/PMC9609657/. Machining studies of cobalt-chromium alloys have documented cutting zone temperatures ranging from 600-900°C depending on cutting parameters, tool geometry, and cooling conditions, with these elevated temperatures contributing to rapid tool wear and work-hardening of the workpiece material. Evidence role: statistic; source type: research. Supports: the high cutting temperatures generated when machining cobalt-chromium alloys. Scope note: Specific temperatures vary significantly based on machining conditions; the cited value represents typical conditions rather than all scenarios [^11]: "The effects of sintering temperature and duration on the ... - PMC", https://pmc.ncbi.nlm.nih.gov/articles/PMC5433200/. Yttria-stabilized zirconia for dental applications is typically sintered at temperatures between 1400-1550°C to achieve full densification, resulting in Vickers hardness values generally ranging from 1100-1400 HV depending on composition and processing conditions. Evidence role: general_support; source type: research. Supports: the sintering process and resulting hardness of dental zirconia ceramics. Scope note: Exact sintering temperatures and resulting properties vary by manufacturer and specific zirconia formulation [^12]: "Influence of Connector Width on the Stress Distribution of Posterior ...", https://pmc.ncbi.nlm.nih.gov/articles/PMC3184740/. Professional guidance for partial denture framework design, including connector dimensions, has been established through dental education literature and clinical practice standards, though specific dimensional requirements typically derive from biomechanical principles and clinical experience rather than prescriptive ADA regulatory standards. Evidence role: general_support; source type: institution. Supports: professional standards for partial denture framework design. Scope note: The ADA provides educational resources and best practices but does not issue mandatory dimensional specifications for partial denture connectors; actual requirements are based on engineering principles and clinical judgment